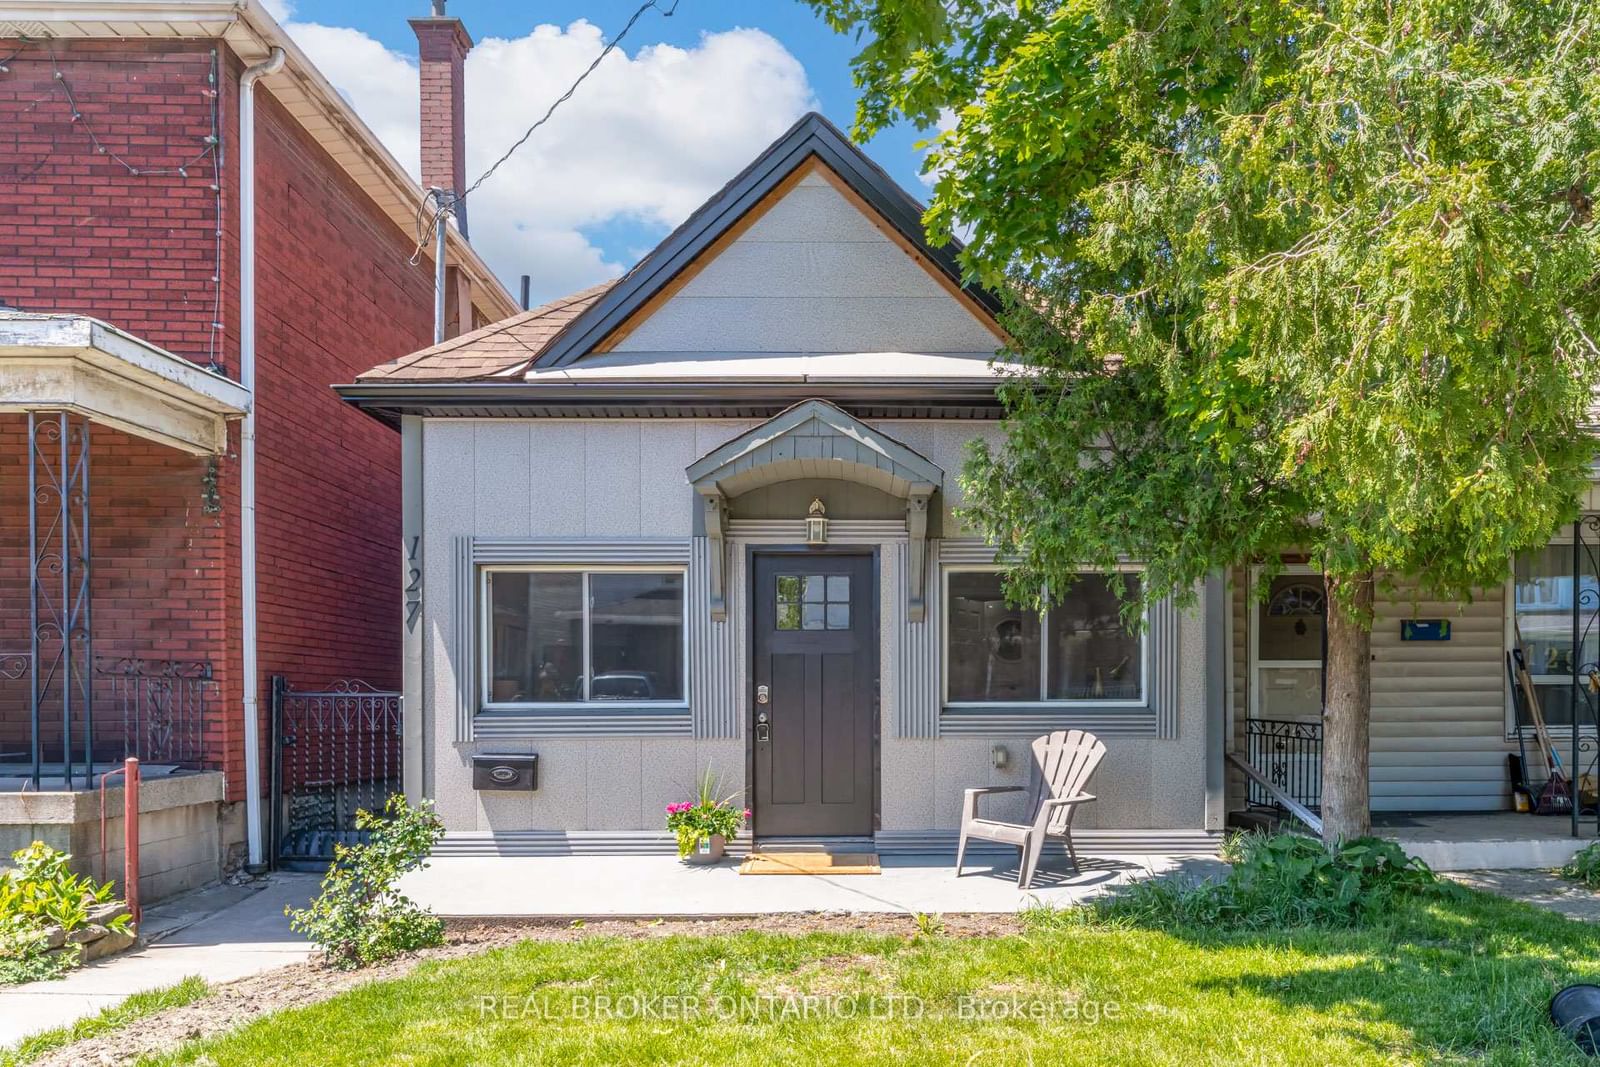
<-- style PDP --> 25 Land Street, Hamilton - Detached for sale for $469,000
  • sold
  • leased

25 Land Street

Hamilton, Ontario, L8L 4L1 - Industrial Sector

$469,000$000000

  • Neighbourhood

    Industrial Sector

  • Major Intersection

    Wentworth St N & Burlington St E

  • Listed Since: 410 day(s)

  • Last update: 359 day(s) ago

Overview

  • Property Type

    Detached, 2-Storey

  • Bedrooms

    2

  • Bathrooms

    2

  • Basement

    Full + Part Fin

  • Kitchen

    1

  • Total Parking

    2 (1 Detached Garage)

  • Lot Size

    19x66 (Acres)

  • Taxes

    $2,350.00 (2025)

  • Type

    Freehold

Property Description

Property description for 25 Land Street, Hamilton

Tucked in a quiet, secure pocket near Hamilton's working waterfront which locals refer to as "The Docks", this beautifully updated freehold home blends comfort, convenience, and opportunity all in one. Step inside to a bright, open kitchen with modern finishes, two spacious bedrooms, and two bathrooms, all move-in ready. A detached garage adds bonus storage or workshop potential, and the thoughtful layout makes it easy to feel right at home. Outside your door, you're closer to more than you might think: stroll up to Barton Street for local cafés, restaurants, and Eastwood Park with its new playground and the arena, or head over to Bayfront Park and Collective Arts Brewery just minutes away. This neighbourhood is patrolled daily by HOPA security and shows no reported incidents on Hamilton's official crime map - a hidden pocket where peace of mind and practicality meet. Perfect for anyone who wants quick access to major routes, employment hubs, and city amenities without sacrificing comfort at home. With low property taxes, a quiet street to come home to, and perfectly situated for commuters, this is a great opportunity for first time buyers or any blue collared worker looking to save money and time on getting to work!

Listed by REVEL Realty Inc., Brokerage

  • MLS #

    X12396052

  • Sq. Ft

    700-1100

  • Sq. Ft. Source

    MLS

  • Lot Irregularities

    n/a

  • Year Built

    51-99

  • Pool

    None

  • Drive

    Private

  • Garage

    Detached, 1 spaces

  • Total Parking

    2

  • Family Room

    Y

  • Den

    Y

  • Exterior

    Vinyl Siding

  • Fireplace

    Y

  • Roof

    Asphalt Shingle

  • Foundation

    Concrete

  • Elevator

    n/a

  • Water View

    n/a

  • Laundry Level

    Lower

  • Heat

    Forced Air

  • A/C

    Central Air

  • Water

    Municipal

  • Water Supply

    n/a

  • Sewers

    Sewers

  • Central Vac

    N

  • Sunroom

    4.52 x 1.63 ft Main level

  • Living

    4.52 x 4.04 ft Main level

  • Breakfast

    4.52 x 3.15 ft Main level

  • Bathroom

    1.04 x 1.91 ft Main level

    2 Pc Bath

  • Kitchen

    4.52 x 2.97 ft Main level

  • Bathroom

    2.34 x 1.5 ft 2nd level

    4 Pc Bath

  • Primary

    3.48 x 2.84 ft 2nd level

  • 2nd Br

    3.78 x 2.54 ft 2nd level

  • Utility

    4.17 x 3.86 ft Bsmt level

  • Laundry

    4.17 x 4.37 ft Bsmt level

Thinking of Selling?

Find Out Your Home’s Value in Today’s Market!

No Email or Signup is required to view your home estimate.

estimate your home value

Contact Manoj Kukreja

Sales Representative,
Century 21 People’s Choice Realty Inc.,
Brokerage
(647) 576 - 2100

Manoj profile avatar

Property History

Property history for 25 Land Street, Hamilton

This property has been sold 2 times before. Create your free account to explore sold prices, detailed property history, and more insider data.

Sign In / Register

Estimated price

Date
Price
Change
2025-09-11
$496,794
---

Mortgage Calculator

This data is for informational purposes only.

Mortgage Payment per month

Principal Amount

Interest

Total Payable

Amortization

Amortization

Closing Cost Calculator

This data is for informational purposes only.

Closing Cost Total for this property

Total Cash flow for purchasing this property

Down Payment(%)*
Additional information

Provincial Land Transfer Tax

Ontario Land Transfer Tax Rebate

Toronto Land Transfer Tax

Toronto Land Transfer Tax Rebate

PST on CMHC Insurance Premium

Lawyer Fees

$2,825

Government Registration Fee's

$164

Title Insurance

Closing Cost Total

Total Cash flow for purchasing this property

Provincial Land Transfer Tax

Ontario Land Transfer Tax Rebate

Toronto Land Transfer Tax

Toronto Land Transfer Tax Rebate

PST on CMHC Insurance Premium

Lawyer Fees

$2,825

Government Registarion Fee's

$164

Title Insurance

Down Payment(%)*

* A down payment of less than 20% is permitted only for first-time home buyers purchasing their principal residence. The minimum down payment required is 5% for the portion of the purchase price up to $500,000, and 10% for the portion between $500,000 and $1,500,000. For properties priced over $1,500,000, a minimum down payment of 20% is required.

Thinking of Selling?

Find Out Your Home’s Value in Today’s Market!

No Email or Signup is required to view your home estimate.

estimate your home value

Contact Manoj Kukreja

Sales Representative, Century 21 People’s Choice Realty Inc., Brokerage
(647) 576 - 2100

Manoj profile avatar

Recent Sold Listings in Industrial Sector, Hamilton

Popular Cities